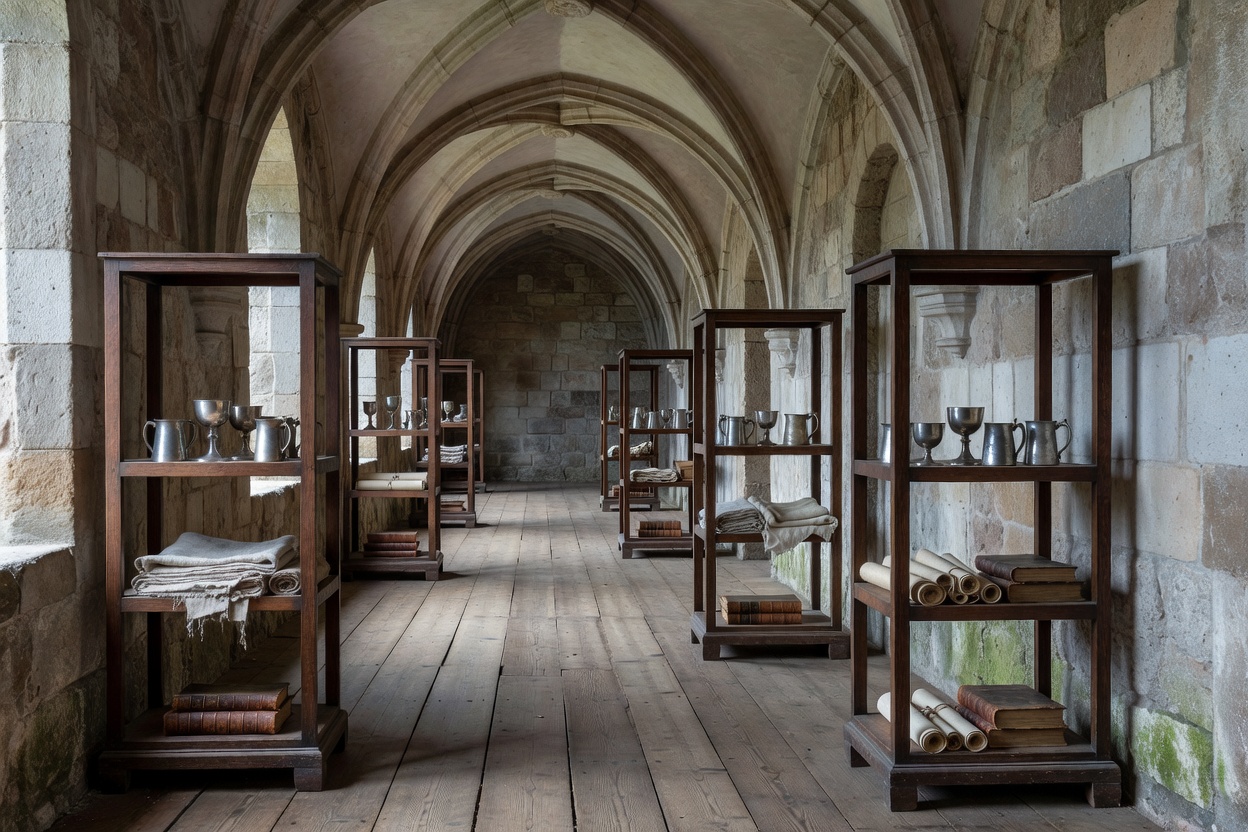
Initial Venue Assessment
An operational assessment begins with structural constraints rather than decorative vision. Historic stone masonry, lath-and-plaster walls, and heritage parquet floors cannot accommodate standard commercial rigging. Inspect all floor surfaces, doorway widths, threshold elevations, and ceiling heights before confirming any layout. Catering equipment, staging boxes, and flight cases must have documented physical paths through the building.
Event Requirements and Room Allocation
Divide rooms into distinct functional zones: public guest areas, transition thresholds, back-of-house staging, and restricted zones. Never allow catering prep in rooms with unfinished softwood flooring or unvarnished porous limestone. Match guest counts to genuine exit widths, room airflow, and structural loading rather than modern occupancy estimates. Maintain generous buffers between dining tables and antique wainscoting to prevent service carts from striking timber finishes.
Circulation, Service Areas, and Delivery Windows
Guest circulation and supplier access must remain physically isolated wherever possible. If service and guests must use the same corridor, sequence them strictly by time. Establish clear delivery windows. In historic townhouses or moated sites, narrow access lanes cannot handle multiple delivery trucks simultaneously. Every supplier—florists, caterers, lighting technicians—must receive a designated arrival slot and unloading timetable.
Operational Rule: Floor Load Consciousness
Historic suspended timber floors have specific deflection tolerances. Heavy items such as wine crates, mobile bars, or sound racks must be placed over structural beams or distributed using load-spreading marine plywood layers.
Temporary Equipment and Protection Planning
All event additions must be free-standing. Prohibit adhesives on plasterwork, stone, or historic woodwork. Use self-supporting truss systems with weighted bases rather than ceiling rigging. Cover delivery paths with impact-absorbing foam runners topped with rigid polypropylene boards. For catering zones, mandate impermeable fluid barriers beneath any temporary work tables, ensuring spills never touch historic floors.
Weather Preparedness and Readiness Verification
Older buildings are sensitive to seasonal exterior changes. High humidity causes heritage doors to stick, and dry heat can impact wooden paneling. Plan entry vestibules equipped with moisture-wicking floor mats to prevent rain and abrasive gravel from being tracked onto polished finishes. Verify all temporary lighting circuits hours before arrival, ensuring total load remains within the building's evaluated power threshold.
Planning Approach: Practical Comparisons
| Planning Factor | Standard Modern Venue | Historic Heritage Venue |
|---|---|---|
| Rigging & Anchor Points | Ceiling tracks, eyelets, wall anchors | Strictly free-standing, base-weighted structures |
| Delivery & Logistics | Loading bays, freight lifts, wide ramps | Narrow sills, gravel tracks, manual portage |
| Spill & Stain Risk | Standard janitorial cleanup | Porous stone absorption risk; pre-emptive membrane layers required |
| Power Infrastructure | High-capacity drops everywhere | Limited amperage; external silenced generator often required |
Need to establish an operational plan for an upcoming event in a historic hall or manor?
Submit Venue Specifications