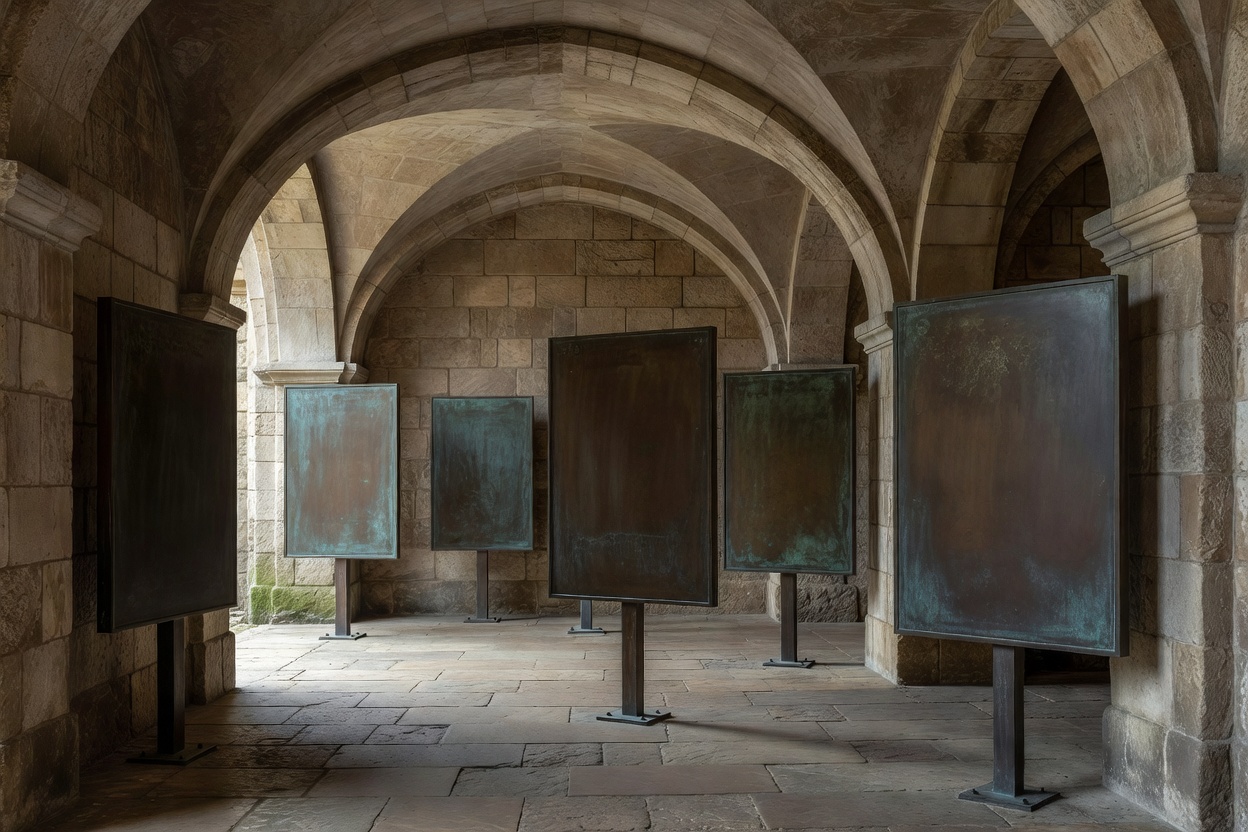
Arrival Routes and Vestibule Organization
The transition from arrival transport to the interior must be clearly signposted and protected from the elements. Historic front vestibules often have stone floors that become dangerously slick when wet. Position heavy-duty moisture-trapping mats inside the outer doors, followed by dry runners. Staff greeting desks should stand away from narrow doorways, allowing arriving guests to step fully inside without creating bottlenecks.
Wayfinding and Low-Impact Signage
Signage in a historic building must never be taped or tacked to walls, doors, or architraves. Use free-standing easel boards, weighted cast-metal stands, or table signs matching the interior aesthetic. Keep typography simple and text legible in dim evening light. Place wayfinding signs at natural decision points—such as corridor junctions, stair footings, and courtyard portals—to avoid guest confusion.
Accessibility and Threshold Transitions
Older venues frequently feature unexpected single steps, spiral stairs, and raised doorway sills. Identify step-free routes during initial walk-throughs. Where permanent ramps do not exist, deploy pre-tested non-fixed modular aluminum or timber ramps equipped with non-slip surfaces. Always ensure temporary ramps have rubber-padded contact pads that protect historic stone or parquet underneath from abrasion.
Operational Rule: Egress Integrity
Never lock or bolt fire exit doors during an event. If a historic door has antique iron bolts, assign designated staff to ensure release latches are fully unlatched before guests arrive.
Restricted Wings and Heritage Cordons
Private residential quarters, archive rooms, and fragile collections must be firmly separated from event circulation. Never rely on subtle sign notices alone. Use architectural rope cordons on heavy bronze bases, or deploy discreet event stewards at critical intersections. Keep unlit corridors securely closed off, preventing wandering guests from straying into unmonitored rooms.
Staff Circulation vs. Guest Movement
Catering and operational teams should not share main guest corridors when carrying trays, glassware, or hot food. Map out separate backstairs and service halls for staff. Ensure staff pathways remain completely clear of event surplus boxes, coats, and audio cases. Establish clear communications between greeting staff at the doors and service leads in back-of-house areas.
Circulation & Wayfinding Matrix
| Area | Operational Hazard | Readiness Measure |
|---|---|---|
| Exterior Portico Steps | Rain slick stone surfaces | Rubberized drainage treads; high-CRI warm step illumination |
| Historic Main Hall | Uncontrolled guest dispersal into private rooms | Freestanding brass stanchions & stationed entrance usher |
| Carved Stone Thresholds | Trip hazards for guests & trolley damage | Bevelled transition ramps with underside silicone buffers |
| Cloakroom Vestibule | Congestion during simultaneous arrival | One-way flow design; pre-numbered coat check tag systems |
Need to establish safe guest circulation protocols for a complex historic property?
Review Access Options