HERITAGE EVENT CONTROL

PREPARE THE PROPERTY. READY THE EVENT.

We prepare castles, private estates, manor houses, and heritage properties for controlled private events. Operational planning protects architectural fabric while delivering functional venue infrastructure.
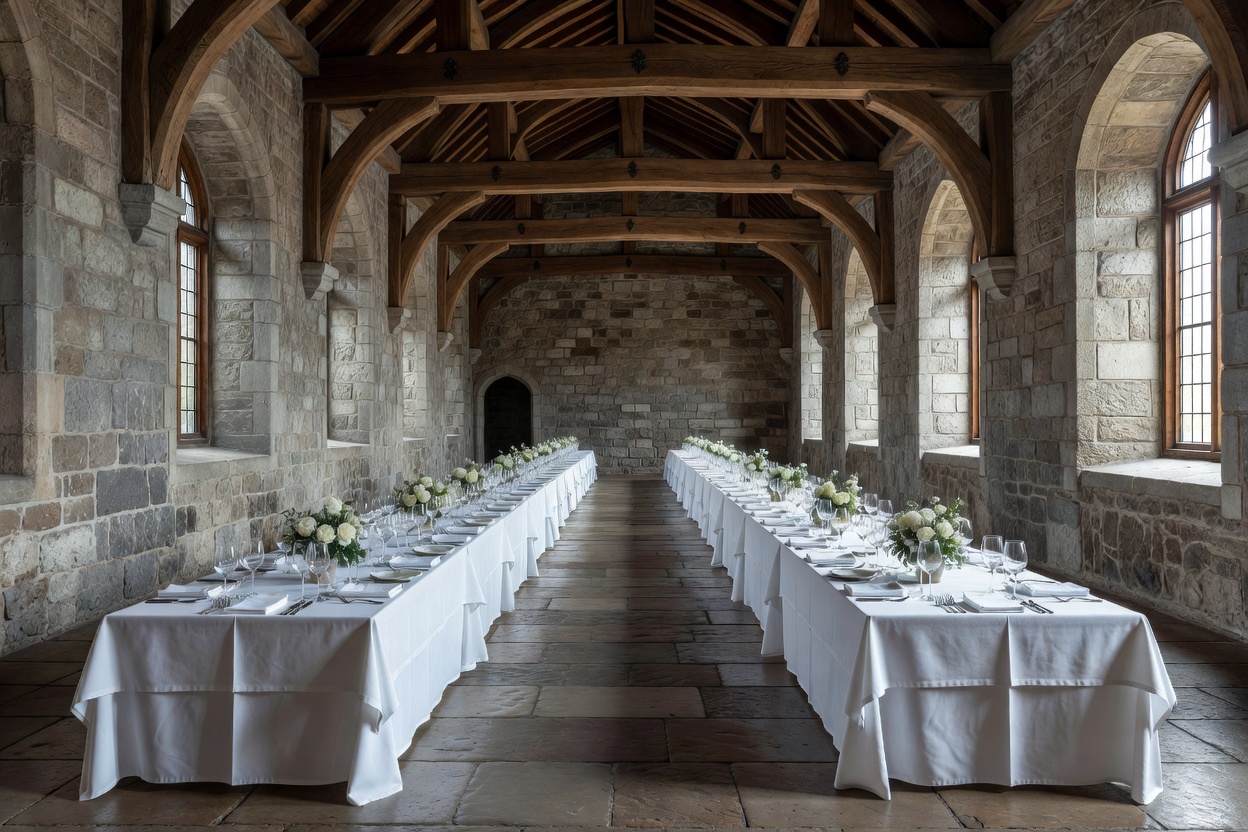
Architectural stone hall prepared with linear banquet tables and heritage timber details
DISCIPLINE SEQUENCE

ASSESS → PREPARE → PROTECT → SET → WELCOME

Five sequential operational controls applied to every heritage space before guests arrive.

01

ASSESS

Review the venue, event requirements, access conditions, room functions, sensitive surfaces, and operational constraints.

Pre-Flight Audit
02

PREPARE

Organize rooms, clear access routes, assess utility loads, map signage locations, and verify staging zones for suppliers.

Clearance & Pathways
03

PROTECT

Plan appropriate protection for timber floors, stone flagging, thresholds, historic paneling, and delicate decorative elements.

Substrate Barriers
04

SET

Coordinate temporary event equipment, service circulation, discreet power distribution, and guest furniture layout.

Spatial Fit-Out
05

WELCOME

Confirm that planned guest zones are ready, staff routes are verified, and run-of-event protocols are active.

Operational Release
PREPARATION DISCIPLINES

Operational Scopes for Historic Venues

Dedicated planning protocols adapted to the physical limitations of listed and historic architecture.
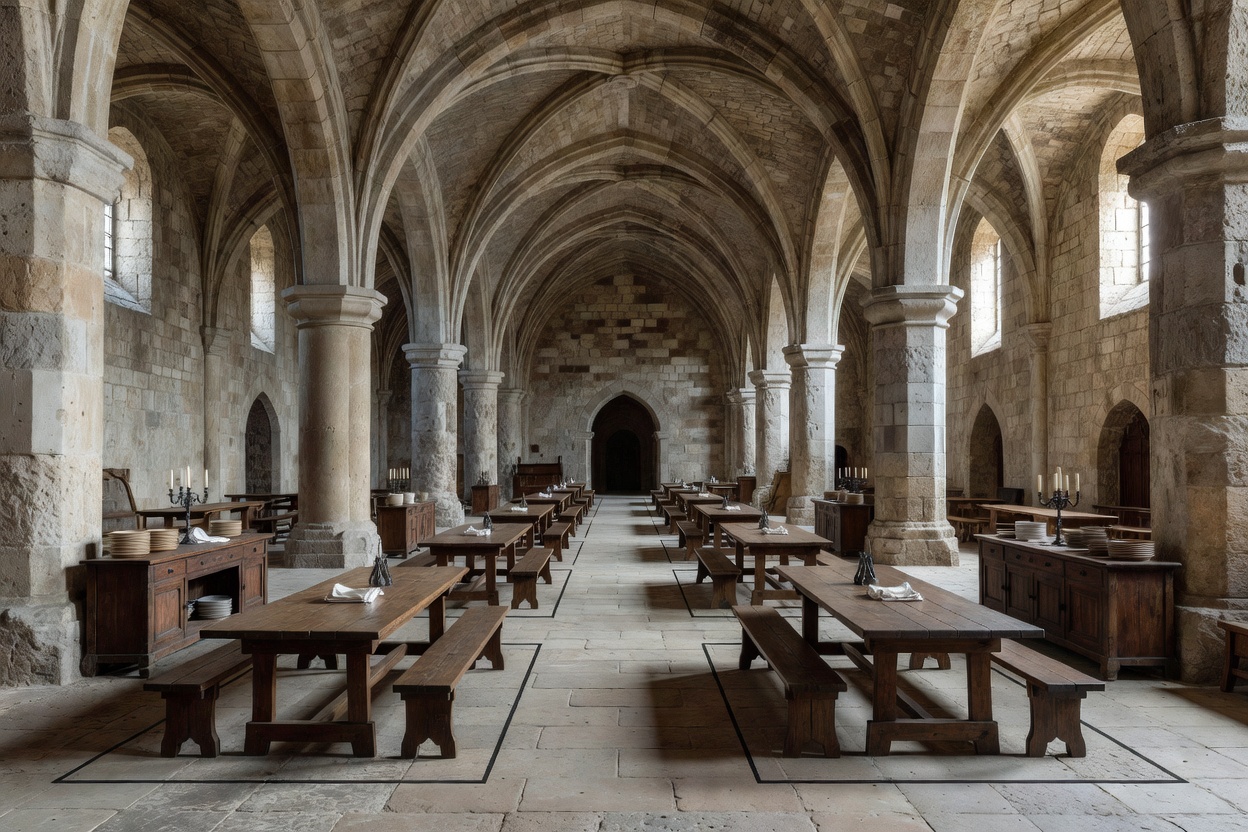
Historic arched hall mapped with layout zones for dining and service ARCHIVAL FILE 01
DISCIPLINE 01

Historic Venue Event Planning

Venue assessment, guest capacity realities, room planning, service buffers, delivery access, and structural boundary compliance.
Focus: Spatial allocation & delivery buffers
Scope: Receptions, formal dinners, cultural talks
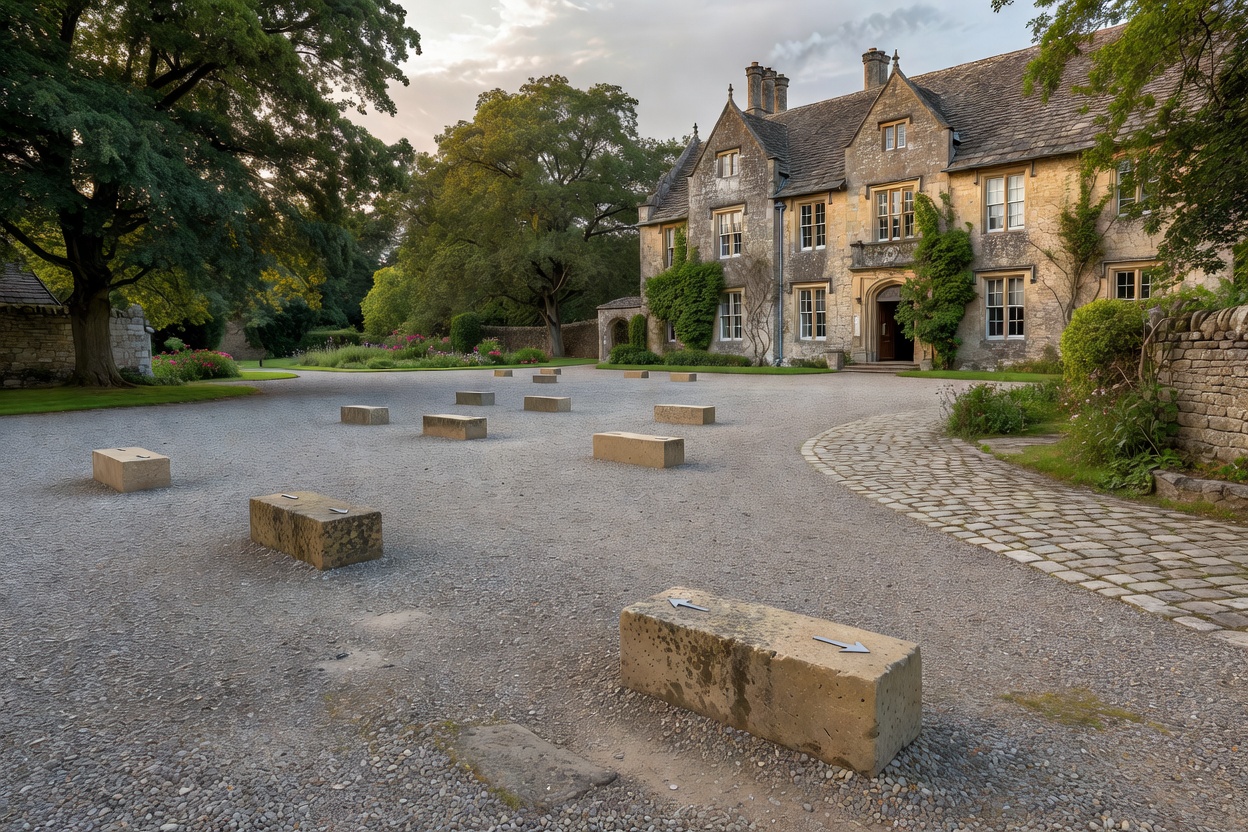
Gravel courtyard of a country estate arranged with subtle wayfinding stanchions ARCHIVAL FILE 02
DISCIPLINE 02

Castle & Estate Preparation

Exterior areas, perimeter gates, courtyards, estate circulation, gravel preservation, temporary structures, and service vehicular routes.
Focus: Grounds circulation & weather exposures
Scope: Gateways, terraces, courtyards, parklands
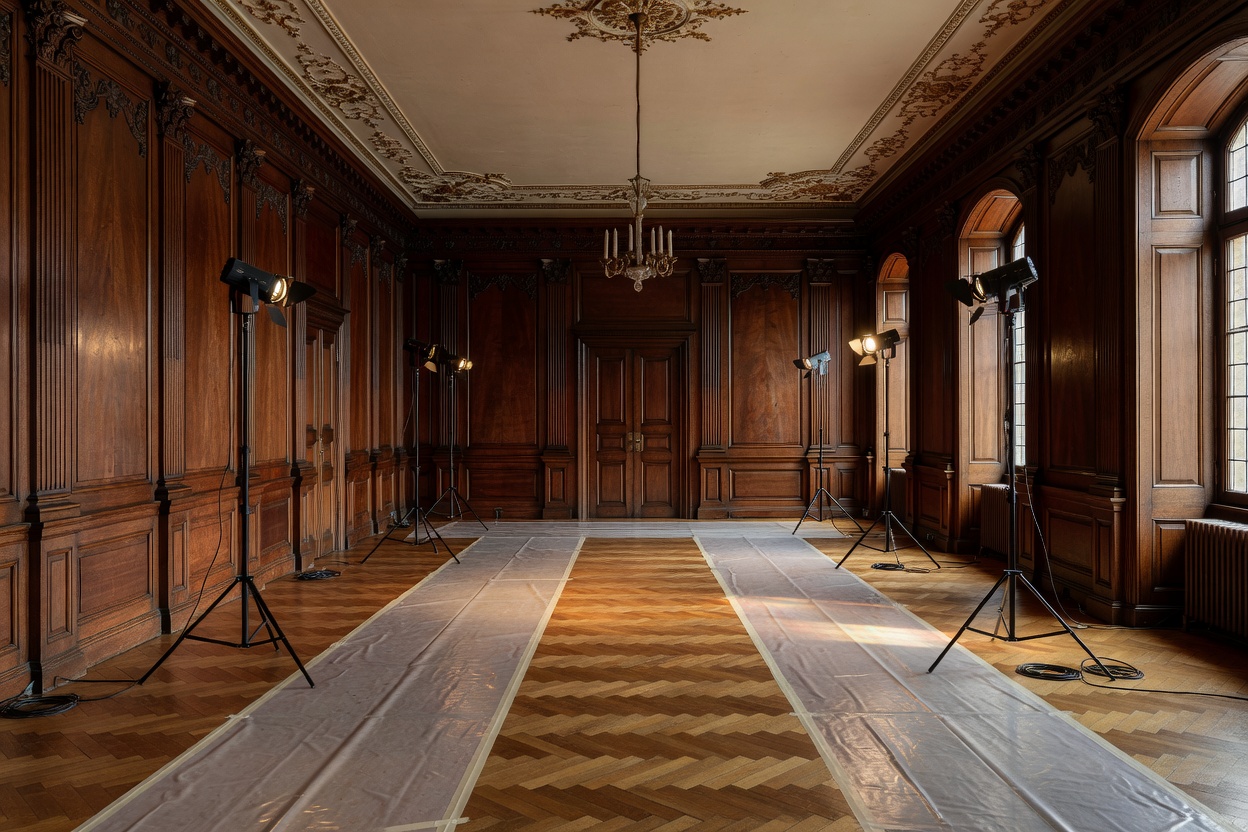
Panelled historic salon with protective floor runners and free-standing event lighting ARCHIVAL FILE 03
DISCIPLINE 03

Heritage Interior Event Setup

Historic rooms, furniture positioning, free-standing temporary equipment, floor and wall surface protection, and non-invasive cable runs.
Focus: Floor buffers & free-standing fit-outs
Scope: Salons, long galleries, dining halls
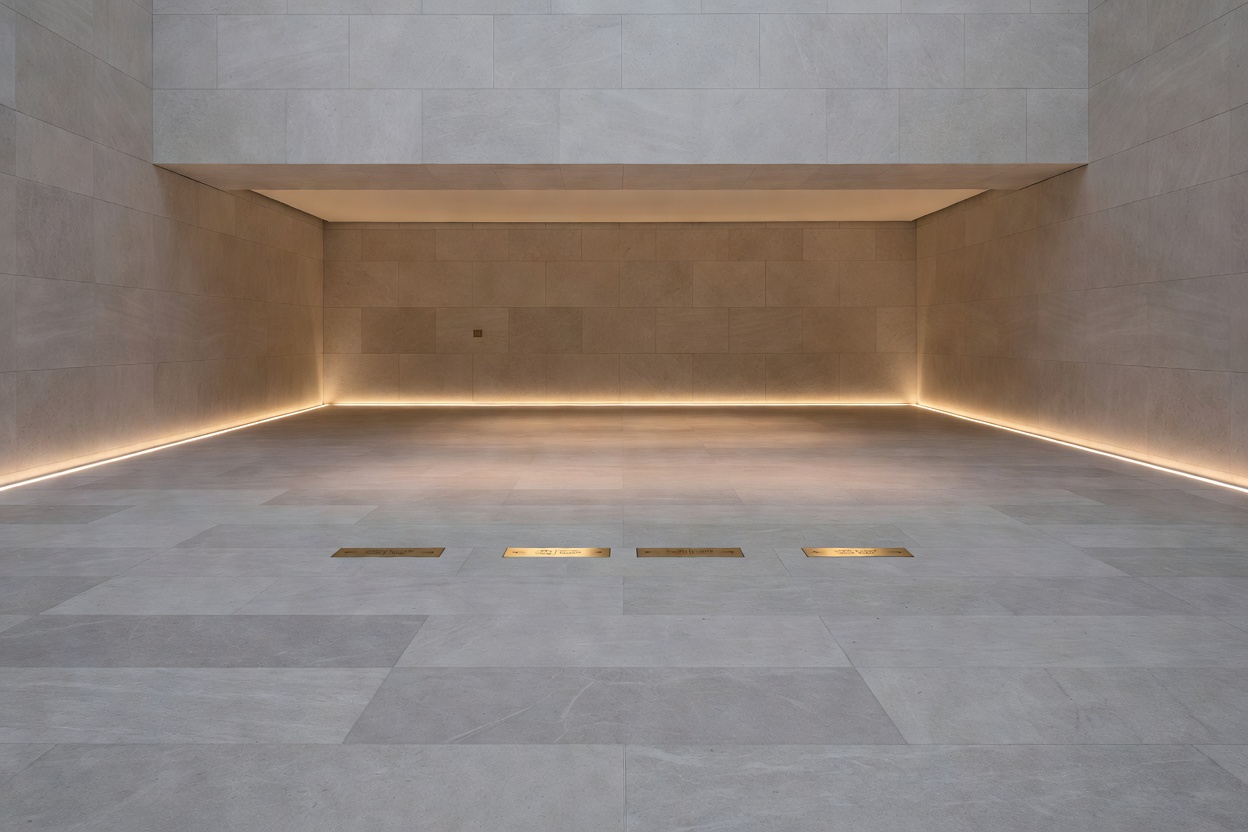
Wide stone vestibule featuring discreet brass floor signage and indirect lighting ARCHIVAL FILE 04
DISCIPLINE 04

Guest Access & Venue Readiness

Arrival pathways, historic door thresholds, circulation wayfinding, accessibility accommodations, low-impact signage, and staff routes.
Focus: Flow orientation & threshold safety
Scope: Portals, cloakrooms, galleries, walkways
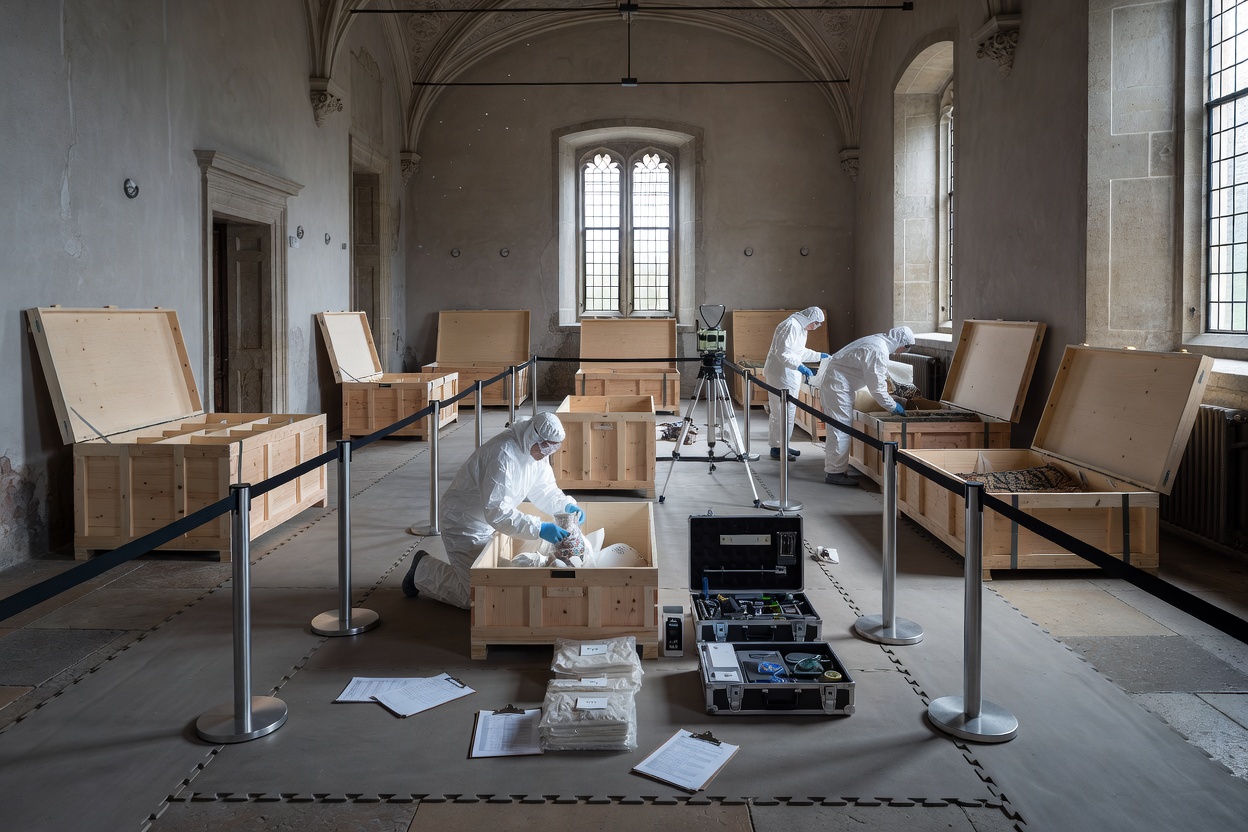
Historic room during controlled decant with protected pathways and baseline survey gear ARCHIVAL FILE 05
DISCIPLINE 05

Post-Event Reset & Property Care

Controlled equipment strike, furniture return, surface checks, waste removal planning, condition logging, and baseline restoration.

Focus: Condition logging & baseline clearance
Scope: Strike logistics & routine handover
OPERATIONAL AUDIT

BEFORE GUESTS ARRIVE

A standard physical checklist utilized to verify room readiness, surface protection, and circulation paths.

Core Parameters

  • Event Date: Defined setup, execution, and strike windows.
  • Guest Count: Scaled strictly to room fire and floor-load thresholds.
  • Room Allocation: Designated guest zones separated from private wings.
  • Furniture Requirements: Pre-measured freestanding tables and seating.
  • Delivery Access: Timed freight arrivals using designated perimeter gates.

Surface Safeguards

  • Sensitive Surfaces: Breathable board underlay on parquet and stone.
  • Threshold Transitions: Non-fixed bevelled timber ramps over carved sills.
  • Temporary Installations: Weighted truss or pole assemblies; zero pinning.
  • Lighting Equipment: Cold LED heads set back from historic wall tapestries.
  • Cable Management: Low-tack archival tape on inert surfaces only.

Circulation & Care

  • Weather Exposure: Redundant entrance matting to trap rain and grit.
  • Accessibility: Level routes identified without drilling stone steps.
  • Emergency Paths: Architectural doorways cleared of all catering flight cases.
  • Service Circulation: Back-of-house corridors separated from guest sightlines.
  • Post-Event Strike: Pre-scheduled pack-down sequence with condition review.
DISCIPLINE OVER SPECTACLE

Heritage fabric demands strict operational bounds.

Every private dinner, talk, or reception inside a historic property operates within physical limits. We coordinate technical suppliers, catering access, and furniture logistics so the architecture remains unharmed.